


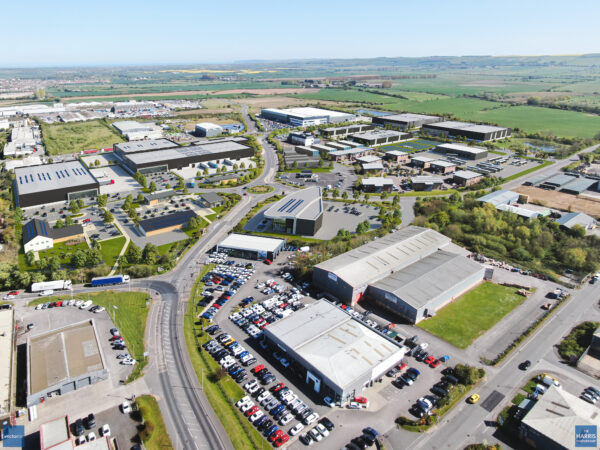
We are pleased to have supported Caddick Developments proposals for the next phase of development at Scarborough Business Park, helping to create a masterplan for the site’s remaining development land that could deliver more than 620,000 sqft of new employment and commercial space.
Acting as architect and masterplanner, we prepared the Design and Access Statement and developed a flexible masterplan for the site’s future development. Designed to accommodate a mix of industrial, logistics and commercial uses, the framework balances flexibility with a strong sense of place, ensuring the business park can evolve alongside market demand while retaining a coherent and high-quality environment.
To create a clear and logical layout, larger employment units have been concentrated towards the eastern and southern areas of the site, while smaller commercial, retail and service uses are grouped closer to the main entrance. This approach helps create a more active and accessible destination for businesses, employees and visitors, while providing supporting amenities for those working across the wider business park.
Sustainability also played an important role in the design process. The proposals incorporate opportunities for rooftop solar PV, electric vehicle charging infrastructure and enhanced active travel connections, supporting the long-term environmental ambitions of the development.
Building on the success of the existing business park, the proposals aim to support future investment, business growth and job creation in the region while creating a framework that can evolve alongside occupier requirements.
We are proud to have contributed to a project that has the potential to support the next chapter in the growth of Scarborough Business Park and strengthen its role as a key employment destination for North Yorkshire.
default